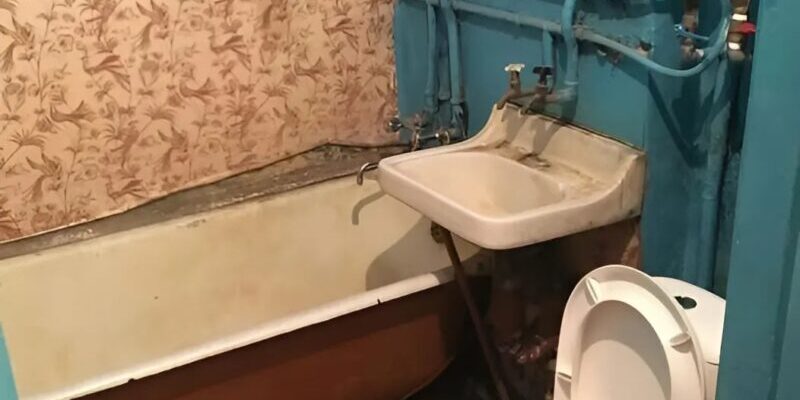
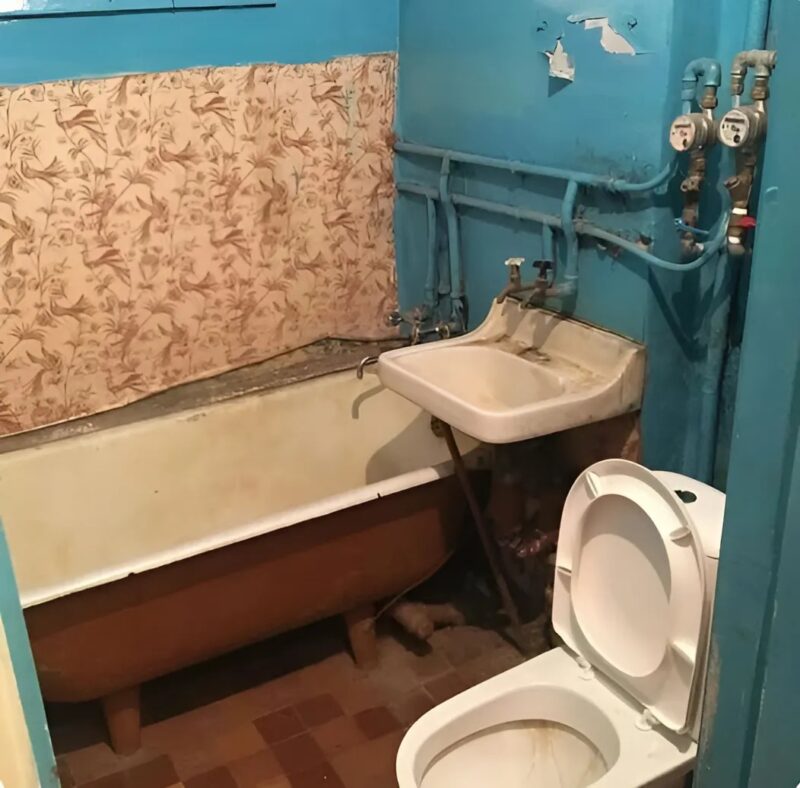
The newlyweds chose to begin their adventure together in an apartment filled with history. And one of the first things they decided to renovate? The small bathroom! A compact space but full of potential. Although the renovation came with its challenges, the couple managed to turn this room into a true haven of peace. ✨
Discover the before-and-after photos—a real challenge successfully met!
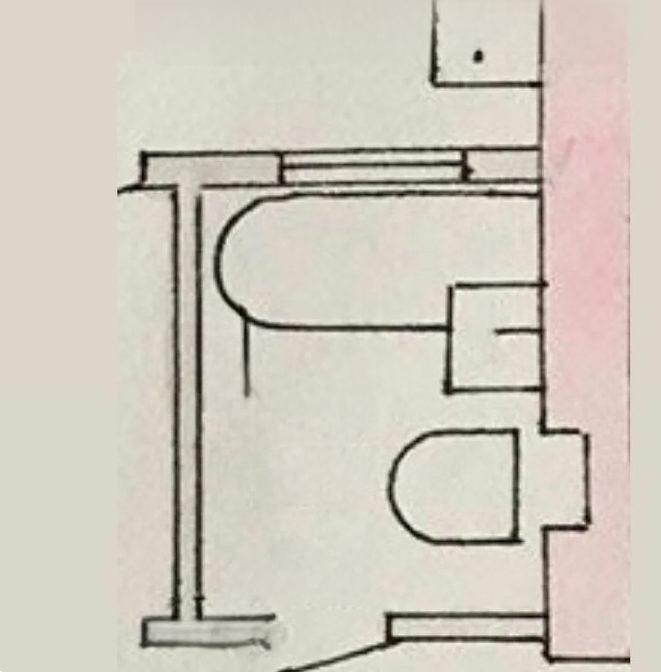
📐 On the pre-renovation bathroom floor plan, you can already see major layout changes, particularly the relocation of the door, which greatly improved the space.
🧼 To optimize the space, the newlyweds chose a practical solution: combining the sink, a small table, and the washing machine in the same compact corner. A valuable space-saving trick for a small bathroom!
Despite its compact appearance, the bathtub measures 120×70 cm, a perfect size for bathing a child.
If the couple didn’t have a little one, they probably would have installed a shower instead.
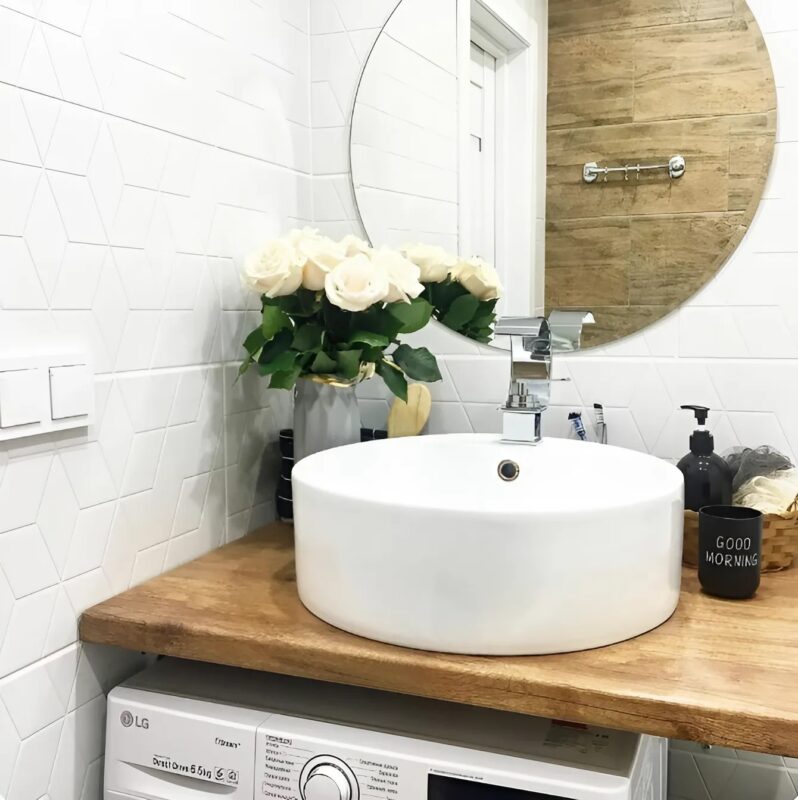
They also opted for a simple yet effective design, with a beautiful contrast between light and wood, giving the room plenty of character!

The toilet was replaced for hygiene reasons and slightly repositioned to optimize space—every centimeter counts in a small bathroom.

Finally, instead of a traditional laundry basket, the couple chose a practical laundry bag, perfectly integrated into the corner near the door.

The result? A modern, functional, and stylish space that fully satisfies the newlyweds, ready to start their new life together in this renovated home.

And you, what do you think?! 😊